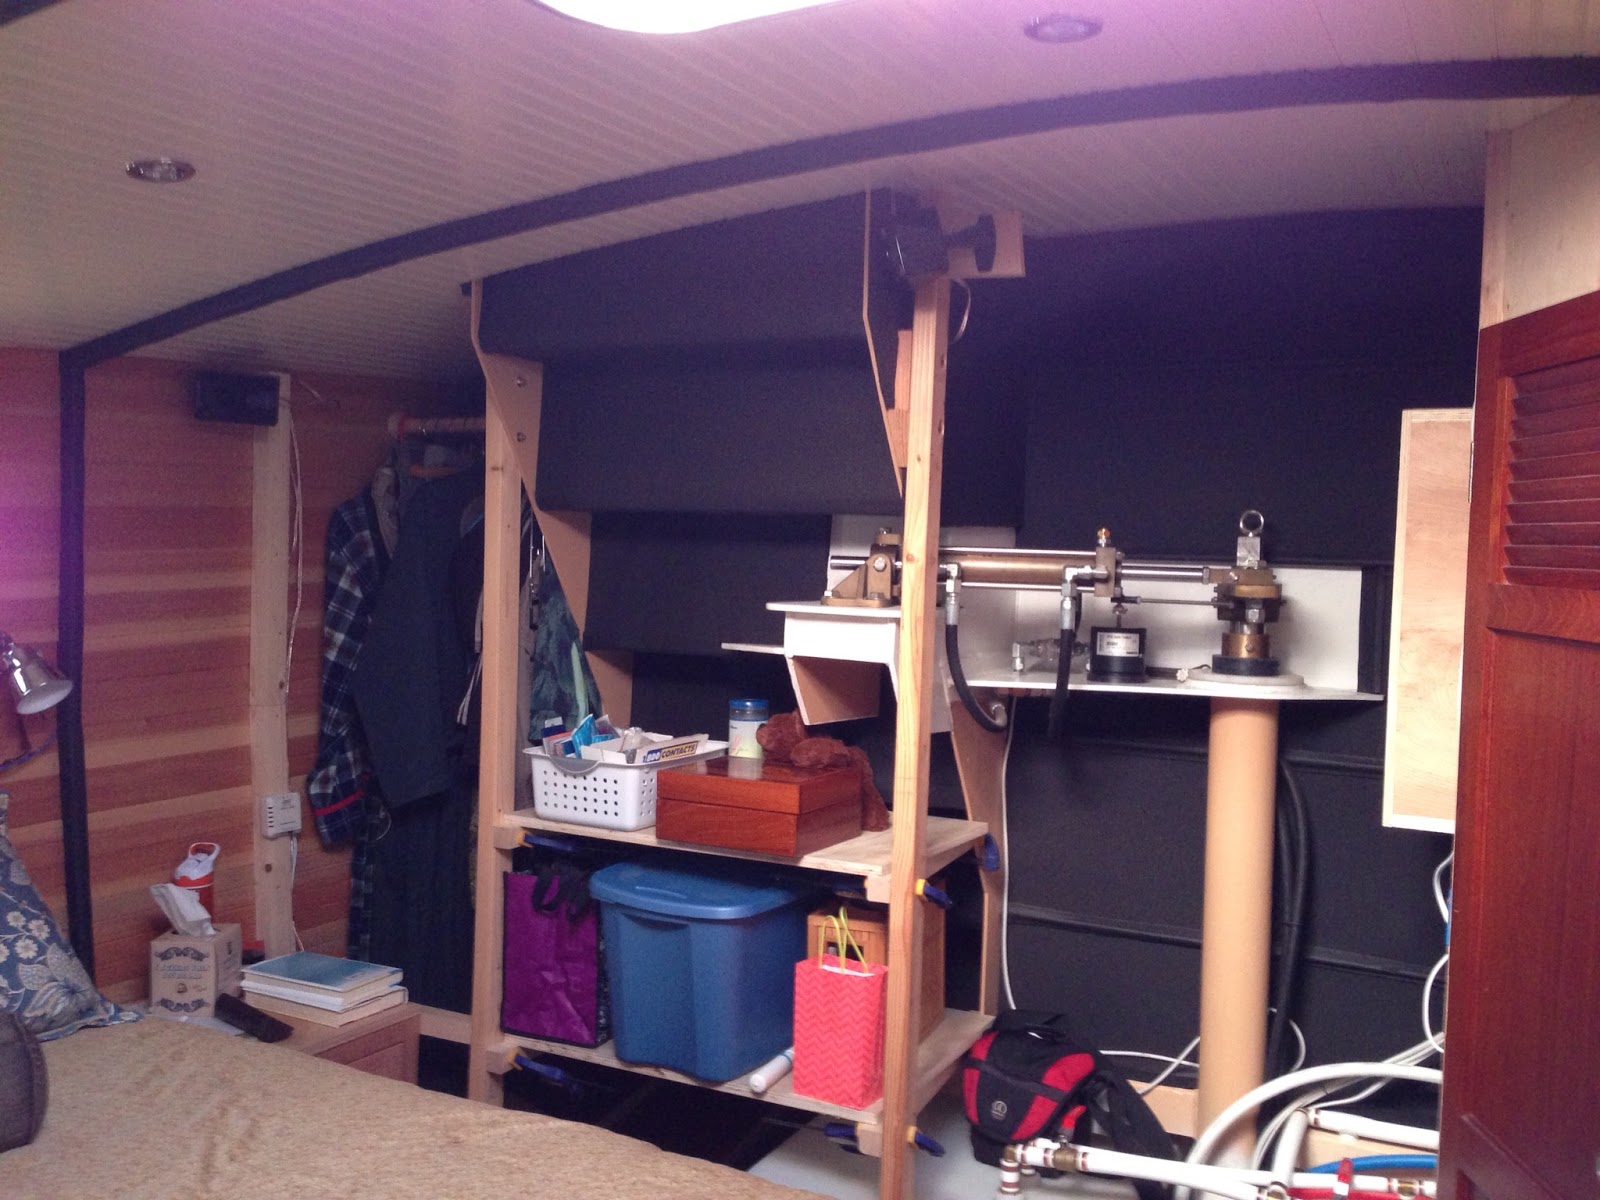
I've decided to put some attention on the cabinets and storage along the back of the boat in the aft cabin. I've been kind of dreading this job, because its another one of those spaces where nothing is square to anything else and there are a lot of challenges with transitioning from the steel hull to the wood framing and interior. To complicate things further, this is where the stairs come up through the transom to the aft deck overhead and there is the rudder post and steering gear to work around. It's kind of like building a three dimensional jigsaw puzzle from the inside out. I like the way the forward part of the stateroom (the big closet project from a couple of weeks ago) turned out so I decided to match that type of construction and finish. Instead of building face frames, I used birch ply (which will be painted) and cut all the openings needed. All the cabinet door and drawers will be the same wood and detail as the rest of the cabinetry, and will be framed in with 1x2 mahogany like sliding closet doors. The final layout that we came up with has a smaller hanging locker to starboard, then two sets of big drawers. Above the drawers, there will be cabinet doors to allow access to the steering gear and additional storage. Below there will be two removable panels to access some plumbing and heating stuff. I have transitioned to doing as much cutting, sanding, etc. outside on the dock next to our boat to reduce the amount of mess inside on "work days". Since I only have so many trips back and forth from the boat to the outside workbench in me on a given day, I have been making use of templates for all these big odd shaped pieces of ply. Not having to do multiple trips with a big piece of plywood for fit-up and adjustment is worth the extra time spent playing with the cardboard and the tape. Next job will be to frame the openings and order the doors and drawer fronts. I'm also figuring we will install cedar T&G on the back wall of the smaller hanging locker one of these days, like we did on the other one last weekend.
Monday, June 3, 2013
Sunday, June 2, 2013
Galley countertop edge
I did some preliminary work on the fidley rails that trim the exposed countertop edge in the galley. Since the counters are quartz, there is no easy way to mechanically fasten the fidley rails in place. As a trail run, I ran a 3/4" dado through some of our mahogany stock. This slips over the 3/4"x1/2" of exposed edge that I left along the front of the counters. Everything fit up nicely and I left it in place for now with a hold-coat of varnish to protect the wood. Its just press fit for now but when I get around to doing the rest of the galley trim, I'll go remove it and run a nice profile on it (probably just a quarter round on all exposed edges) and glue it in place permanently.
Monday, May 27, 2013
Aft Stateroom Closet
I know it's technically a "hanging locker" as we are talking about a boat here, but this cabinet is spacious enough that I'm going to call it a closet. There are two closet rods (high and low) and the closet runs about six feet long. The lower closet rod is only about four feet long because of some plumbing and electrical stuff coming back through the bulkhead from the Engine Room, but the upper rod is full length. The space holds a surprising amount of clothes... Two things that we tackled recently are access and ventilation. For closet access, we installed a nice pair of Lyptus wood sliding doors that match the rest of the cabinets. These slide in a frame that we made from 3/4" mahogany stock. The mahogany grain is different than the Lyptus doors, but the color match with just a clear coat of varnish is pretty good I think, and the mahogany is easier to source than the Lyptus for little projects like these. I still have to work on the slide track and install some UHMW plastic glides on the bottom of the doors so that they slide smoothly. From past experience, we know that ventilation is critical for a locker stuffed with clothes on a boat. Once you get any kind of mustiness going, it's very hard to get rid of. In this closet, I ran the hydronic heating line through a length of 3/4 copper pipe that is secured on brackets at the back of the closet near the floor. Whenever the furnace is running, this radiates nicely and sets up an up-draft inside the closet. Fresh air is drawn in through two vents at the bottom of the closet under the doors, and exits through vents at the top of the closet. We also installed cedar planking along the back wall of the closet. Kind of smells like a hamster cage right now, but once the cedar "ages" a bit it will keep everything smelling fresh. I've also heard that the cedar is a natural deterrent for moths and other bugs. We'll see...
Monday, April 15, 2013
Wheelhouse settee and finishing aft cabin overhead
Friday, April 12, 2013
Night-stands and Vanity cabinet
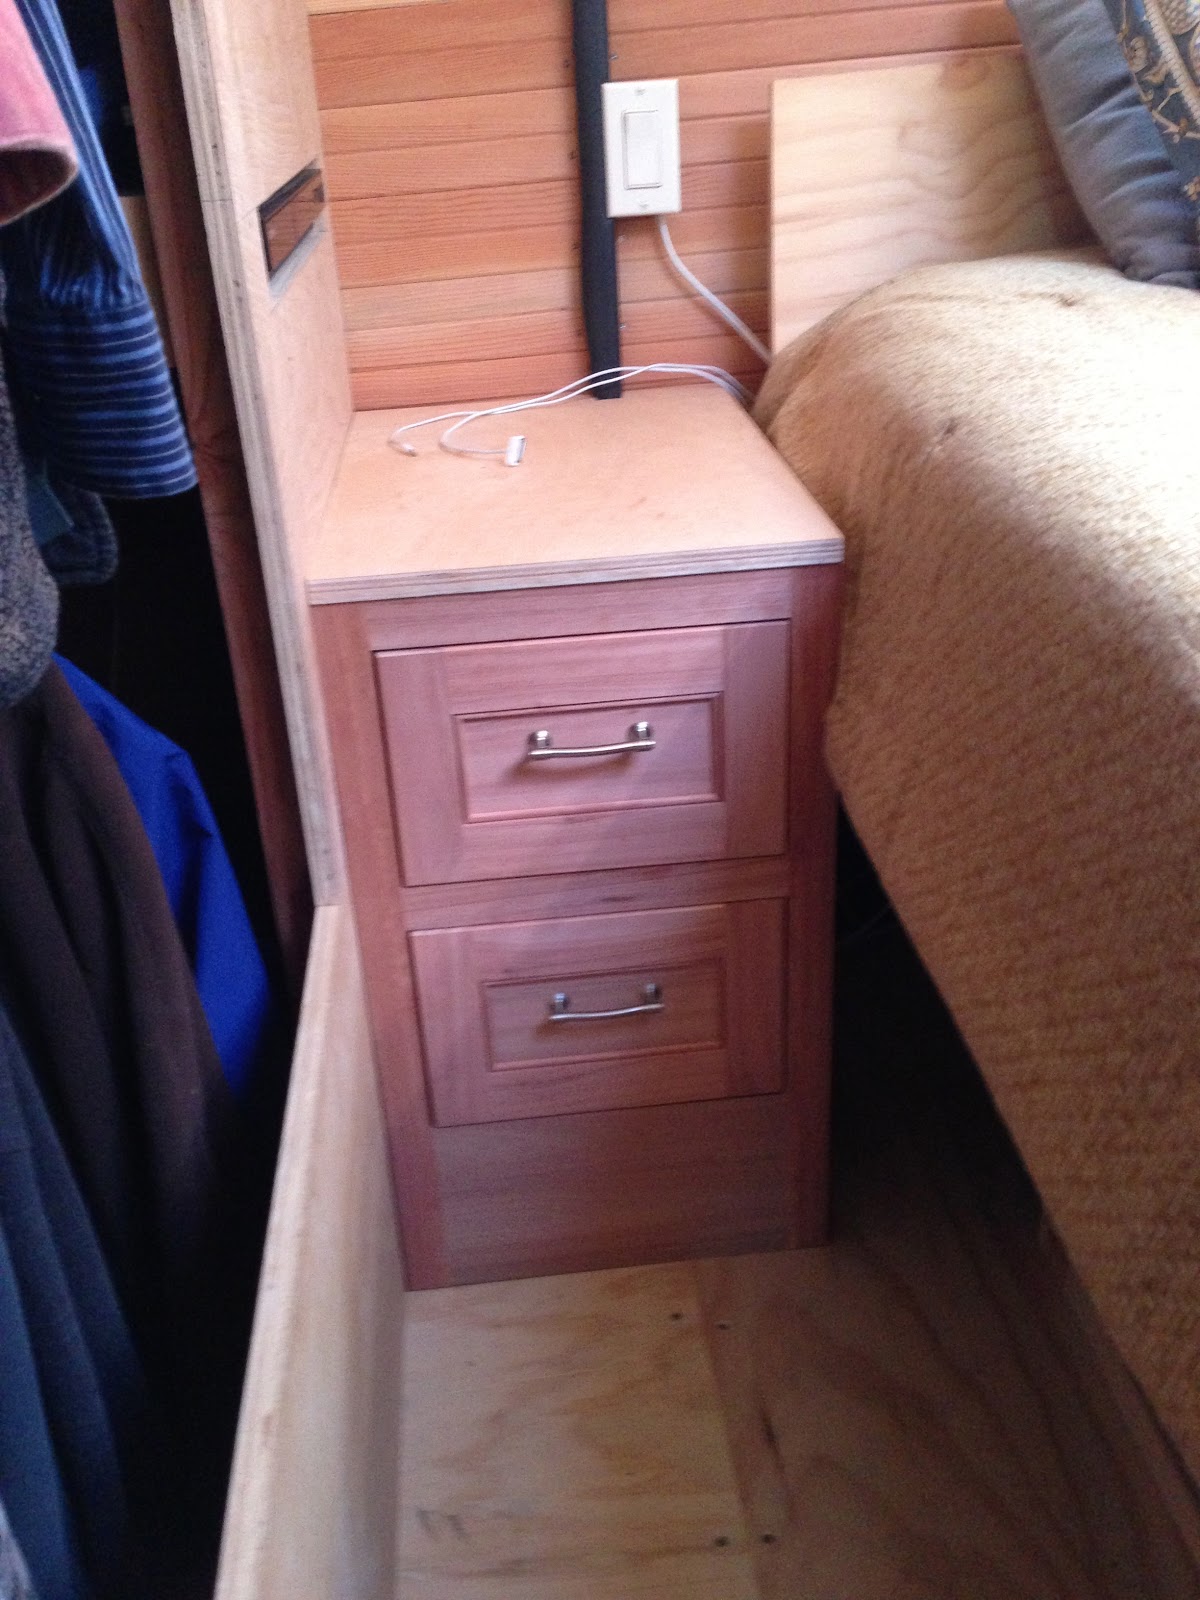
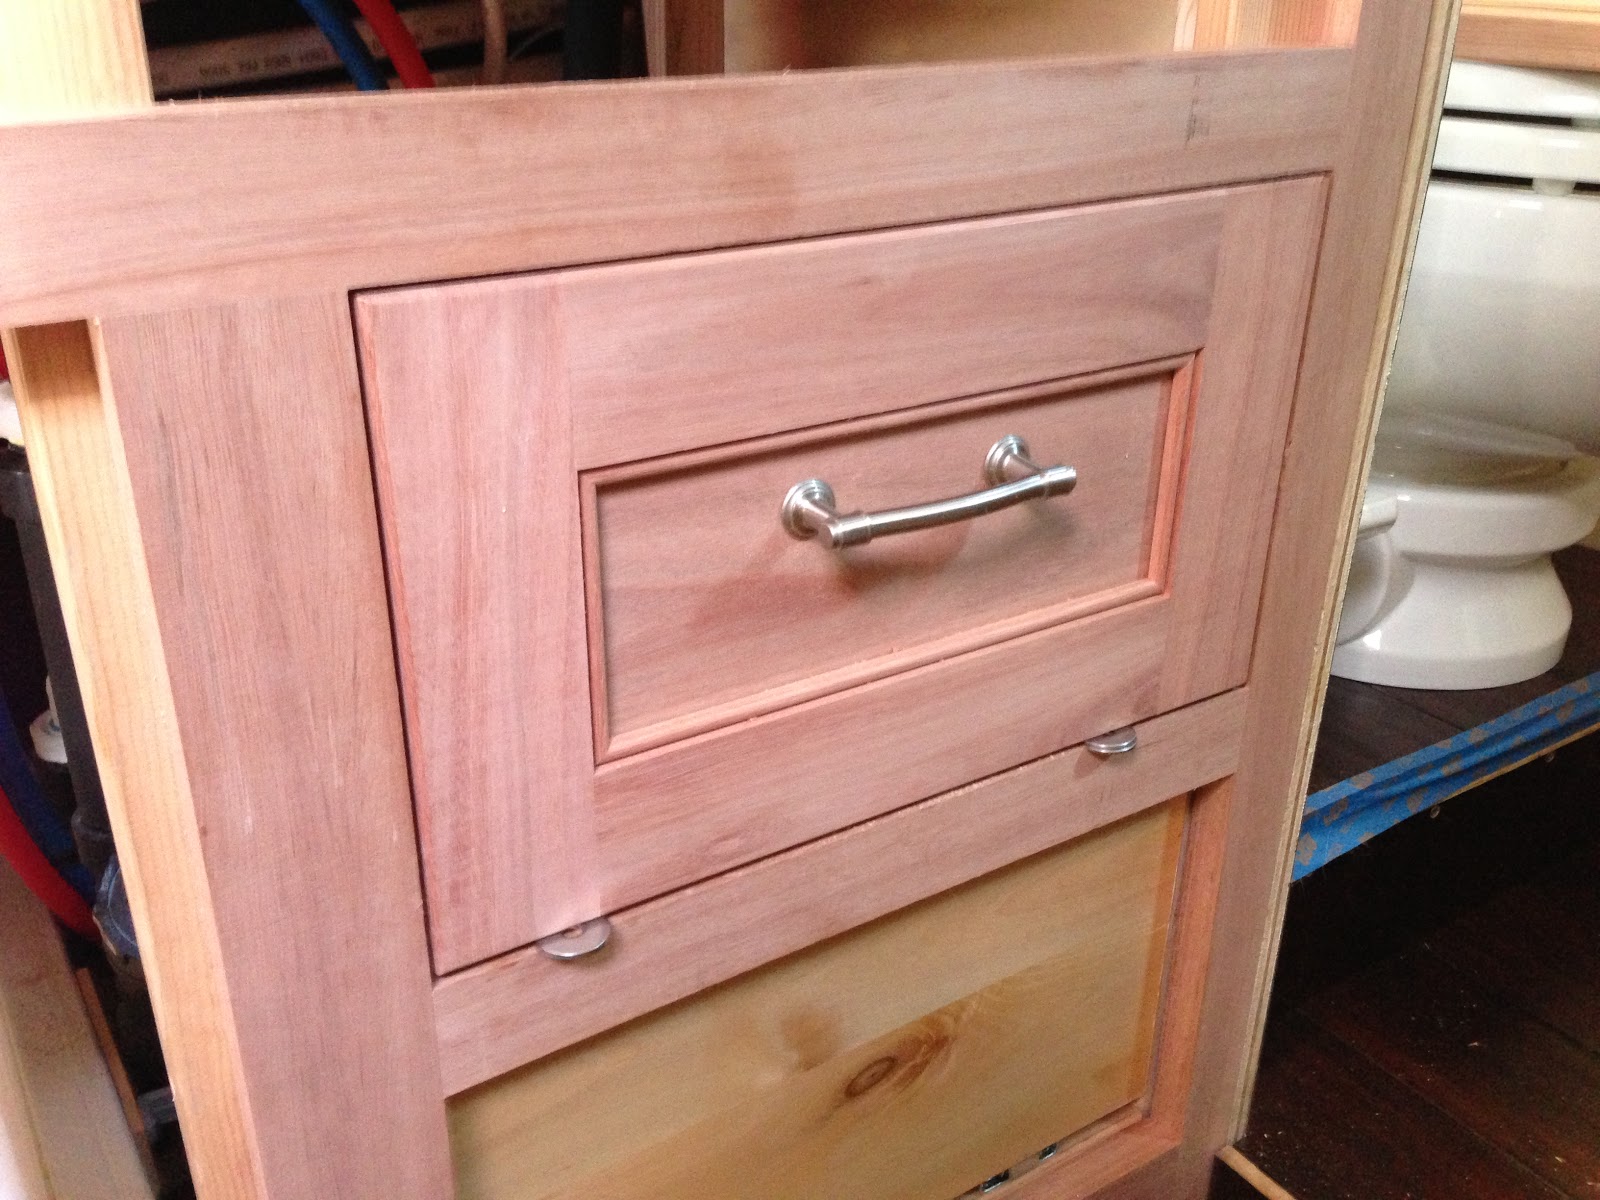
More storage... finished up the nightstands and vanity cabinets in the aft cabin. Lots of custom carpentry here because of the strange nature of boat hull shapes. Getting the final product to look like a normal, square cabinet with drawers and cabinets that operate smoothly is an ongoing challenge. Here are some pics of our progress. We'll be putting some varnish on these cabinets and working on the wheelhouse day berth/seating this weekend.

Subscribe to:
Posts (Atom)